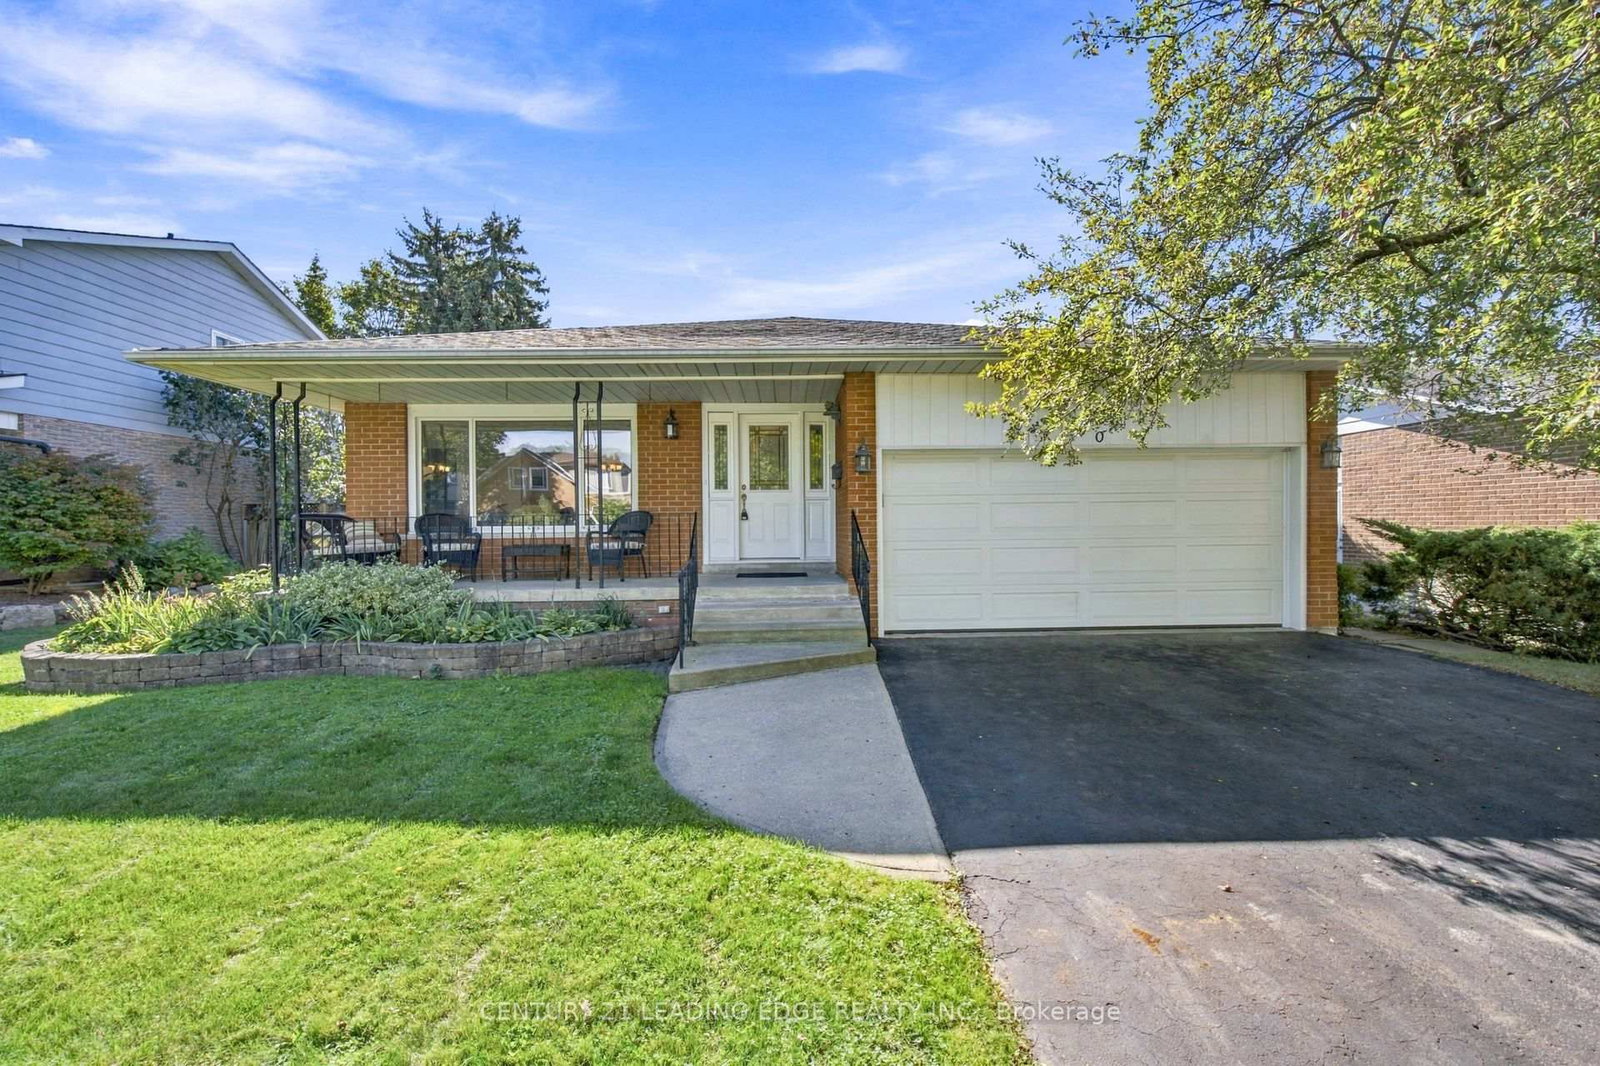
<-- style PDP --> 35 Captain Rolph Boulevard, Markham - Detached for sale for $1,300,000
  • sold
  • leased

35 Captain Rolph Boulevard

Markham, Ontario, L3P 3L7 - Markham Village

$1,300,000$000000

  • Neighbourhood

    Markham Village

  • Major Intersection

    HWY7 & Wootten Way N

  • Listed Since: 525 day(s)

  • Last update: 507 day(s) ago

Overview

  • Property Type

    Detached, Backsplit 4

  • Bedrooms

    4

  • Bathrooms

    3

  • Basement

    Finished

  • Kitchen

    1

  • Total Parking

    6 (2 Built-In Garage)

  • Lot Size

    58.16x110.41 (Feet)

  • Taxes

    $5,723.00 (2024)

  • Type

    Freehold

Property Description

Property description for 35 Captain Rolph Boulevard, Markham

Tucked away on a peaceful, tree-lined street, this beautifully maintained family home proudly owned by the original owners offers a rare blend of space, comfort, and location in one of Markhams most beloved communities.Boasting 2,321 sq. ft. above grade, plus a finished basement and generous crawl space for storage, this thoughtfully designed residence features 4 spacious bedrooms and a double car garage, perfectly suited for growing or multi-generational families. The sun-filled interior highlights expansive principal rooms, including a bright, south-facing family room that opens directly to a private backyard oasis with a swimming pool ideal for summer entertaining or quiet relaxation.The large eat-in kitchen provides a warm and practical space for daily family life and gatherings. A separate side entrance offers excellent potential for an in-law suite, rental unit, or flexible extended living space.Set in a prime Markham Village location, this home is just minutes from top-ranked schools, parks, GO Transit, Markville Mall, Costco, Markham Stouffville Hospital, and Highway 407. Enjoy the charm of Historic Main Street Markham, with its boutique shops, local restaurants, and vibrant community events held throughout the year.This is a rare opportunity to own a lovingly cared-for, move-in-ready home in one of Markhams most sought-after neighbourhoods.Make your mark in Markham Village your perfect home awaits.

Listed by RE/MAX REALTRON LUCKY PENNY HOMES REALTY

  • MLS #

    N12174997

  • Sq. Ft

    2000-2500

  • Sq. Ft. Source

    MLS

  • Lot Irregularities

    Y

  • Year Built

    Available Upon Request

  • Pool

    Inground

  • Drive

    Pvt Double

  • Garage

    Built-In, 2 spaces

  • Total Parking

    6

  • Family Room

    Y

  • Den

    Y

  • Exterior

    Brick

  • Fireplace

    Y

  • Roof

    Asphalt Shingle

  • Foundation

    Unknown

  • Elevator

    n/a

  • Water View

    n/a

  • Laundry Level

    Lower

  • Heat

    Forced Air

  • A/C

    Central Air

  • Water

    Municipal

  • Water Supply

    n/a

  • Sewers

    Sewers

  • Central Vac

    N

  • Living

    3.8 x 4.5 ft Main level

    hardwood floor, Open Concept, Picture Window

  • Dining

    3.4 x 3.6 ft Main level

    hardwood floor, Window, Mirrored Walls

  • Kitchen

    3.2 x 3.3 ft Main level

    Granite Counter, Open Concept, Tile Floor

  • Breakfast

    2.8 x 3.2 ft Main level

    Tile Floor, Combined W/Kitchen, Open Concept

  • Primary

    3.5 x 4.7 ft Upper level

    hardwood floor, 3 Pc Ensuite, W/I Closet

  • 2nd Br

    3.2 x 4.7 ft Upper level

    hardwood floor, Window, Closet

  • 3rd Br

    3.1 x 3.6 ft Upper level

    hardwood floor, Window, Closet

  • 4th Br

    3.3 x 3.5 ft Lower level

    Panelled, Window, Broadloom

  • Family

    3.6 x 9.2 ft Lower level

    W/O To Patio, Fireplace, Broadloom

  • Rec

    6.0 x 7.0 ft Bsmt level

    Broadloom, Open Concept

  • MLS #

    N12174997

  • Sq. Ft

    2000-2500

  • Sq. Ft. Source

    MLS

  • Lot Irregularities

    Y

  • Year Built

    Available Upon Request

  • Pool

    Inground

  • Drive

    Pvt Double

  • Garage

    Built-In, 2 spaces

  • Total Parking

    6

  • Family Room

    Y

  • Den

    Y

  • Exterior

    Brick

  • Fireplace

    Y

  • Roof

    Asphalt Shingle

  • Foundation

    Unknown

  • Elevator

    n/a

  • Water View

    n/a

  • Laundry Level

    Lower

  • Heat

    Forced Air

  • A/C

    Central Air

  • Water

    Municipal

  • Water Supply

    n/a

  • Sewers

    Sewers

  • Central Vac

    N

  • Living

    3.8 x 4.5 ft Main level

    hardwood floor, Open Concept, Picture Window

  • Dining

    3.4 x 3.6 ft Main level

    hardwood floor, Window, Mirrored Walls

  • Kitchen

    3.2 x 3.3 ft Main level

    Granite Counter, Open Concept, Tile Floor

  • Breakfast

    2.8 x 3.2 ft Main level

    Tile Floor, Combined W/Kitchen, Open Concept

  • Primary

    3.5 x 4.7 ft Upper level

    hardwood floor, 3 Pc Ensuite, W/I Closet

  • 2nd Br

    3.2 x 4.7 ft Upper level

    hardwood floor, Window, Closet

  • 3rd Br

    3.1 x 3.6 ft Upper level

    hardwood floor, Window, Closet

  • 4th Br

    3.3 x 3.5 ft Lower level

    Panelled, Window, Broadloom

  • Family

    3.6 x 9.2 ft Lower level

    W/O To Patio, Fireplace, Broadloom

  • Rec

    6.0 x 7.0 ft Bsmt level

    Broadloom, Open Concept

Thinking of Selling?

Find Out Your Home’s Value in Today’s Market!

No Email or Signup is required to view your home estimate.

estimate your home value

Contact Manoj Kukreja

Sales Representative,
Century 21 People’s Choice Realty Inc.,
Brokerage
(647) 576 - 2100

Manoj profile avatar

Estimated price

Date
Price
Change
2025-05-27
$1,362,925
---

Mortgage Calculator

This data is for informational purposes only.

Mortgage Payment per month

Principal Amount

Interest

Total Payable

Amortization

Amortization

Closing Cost Calculator

This data is for informational purposes only.

Closing Cost Total for this property

Total Cash flow for purchasing this property

Down Payment(%)*
Additional information

Provincial Land Transfer Tax

Ontario Land Transfer Tax Rebate

Toronto Land Transfer Tax

Toronto Land Transfer Tax Rebate

PST on CMHC Insurance Premium

Lawyer Fees

$2,825

Government Registration Fee's

$164

Title Insurance

Closing Cost Total

Total Cash flow for purchasing this property

Provincial Land Transfer Tax

Ontario Land Transfer Tax Rebate

Toronto Land Transfer Tax

Toronto Land Transfer Tax Rebate

PST on CMHC Insurance Premium

Lawyer Fees

$2,825

Government Registarion Fee's

$164

Title Insurance

Down Payment(%)*

* A down payment of less than 20% is permitted only for first-time home buyers purchasing their principal residence. The minimum down payment required is 5% for the portion of the purchase price up to $500,000, and 10% for the portion between $500,000 and $1,500,000. For properties priced over $1,500,000, a minimum down payment of 20% is required.

Thinking of Selling?

Find Out Your Home’s Value in Today’s Market!

No Email or Signup is required to view your home estimate.

estimate your home value

Contact Manoj Kukreja

Sales Representative, Century 21 People’s Choice Realty Inc., Brokerage
(647) 576 - 2100

Manoj profile avatar

Recent Sold Listings in Markham Village, Markham

Popular Cities